

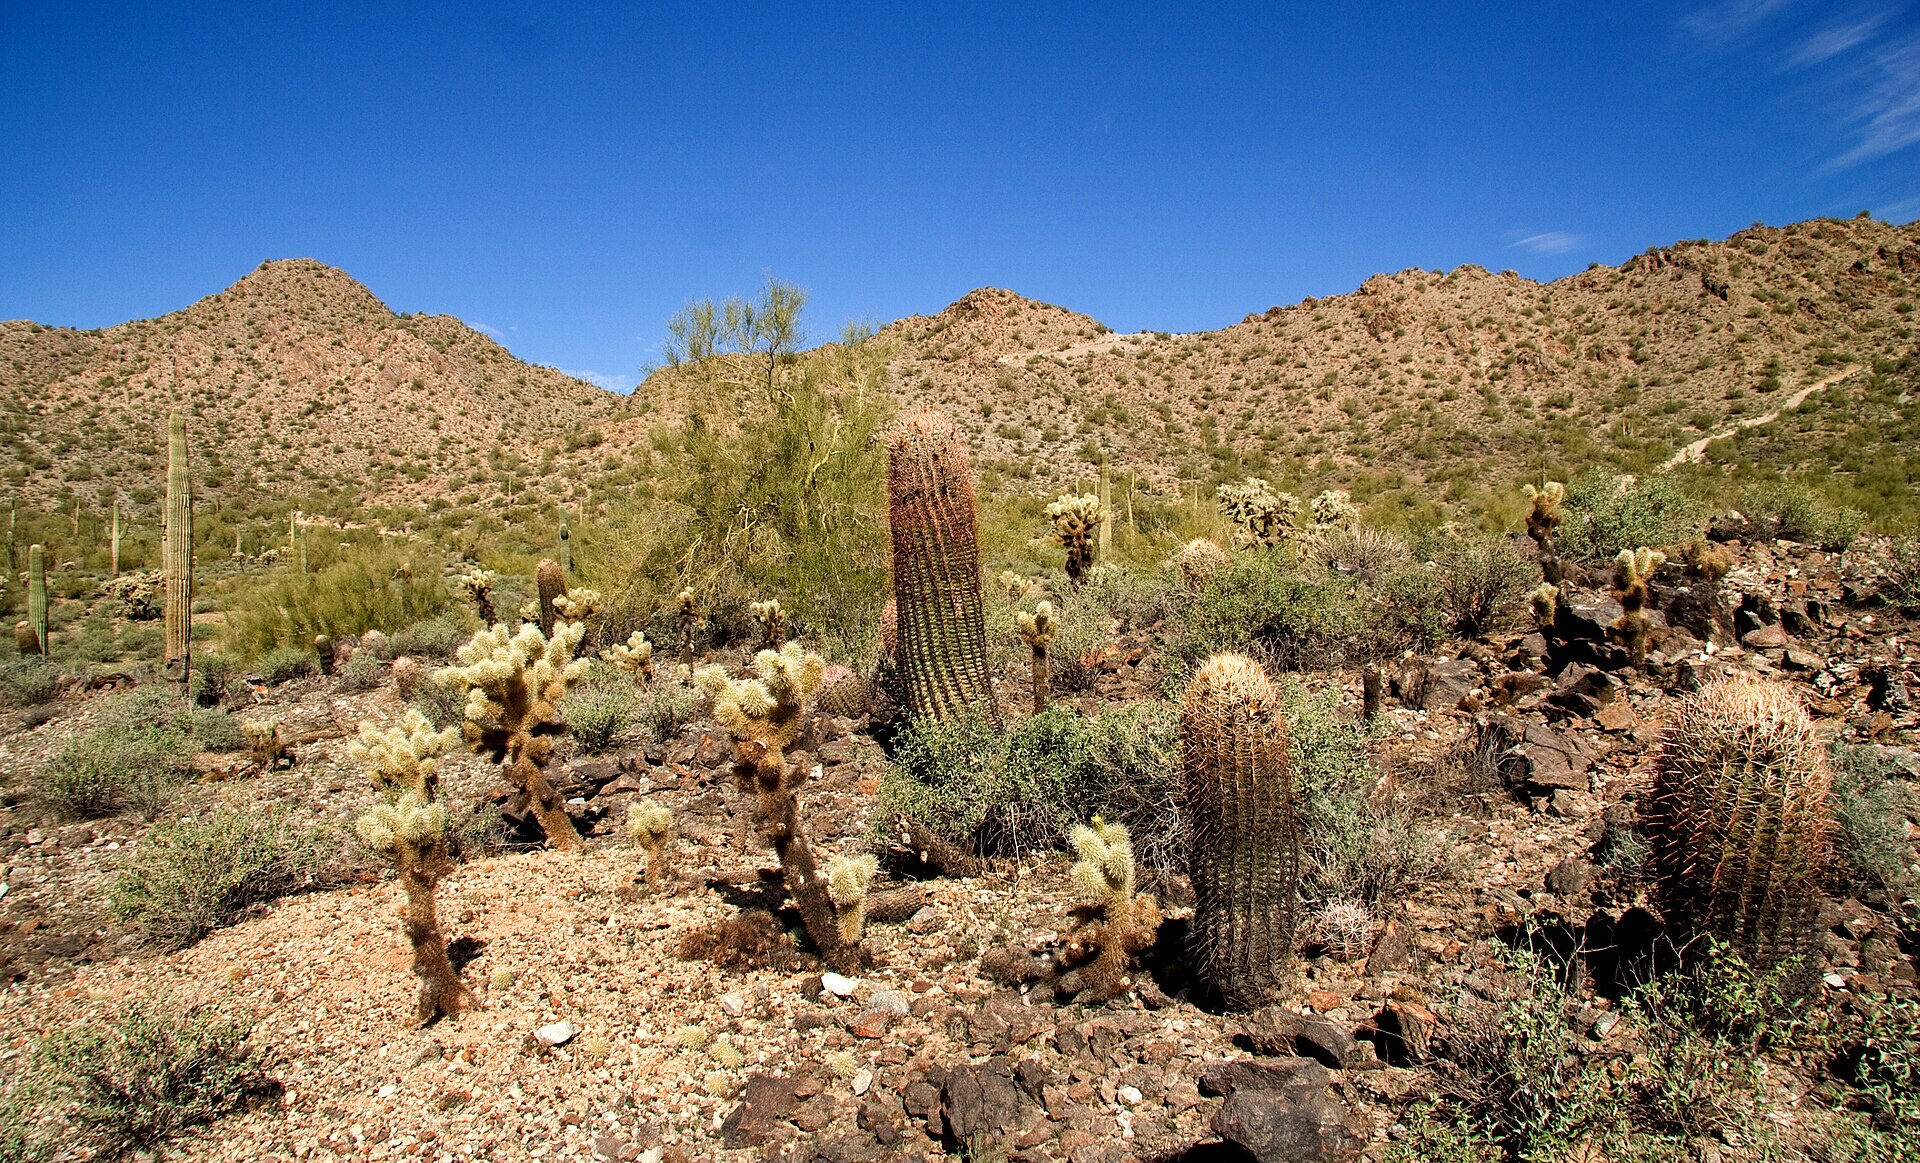
Ellsworth Ranch in Queen Creek
Taylor Morrison's community on the Ellsworth family's former ranch and farmland, at Ellsworth and Chandler Heights roads just south of downtown Queen Creek. Its three collections are selling now, and earlier homes come up as resales.
Checked October 14, 2026. Sources are listed at the end of this page.
Ellsworth Ranch at a glance
The essentials, each checked against the builder, reports on the Town's 2020 rezoning, Maricopa County records and the school district.
| Ellsworth Ranch | The details |
|---|---|
| Location | At the northwest corner of Ellsworth and Chandler Heights roads, just south of downtown Queen Creek, per Wood Patel, the civil engineer |
| City & county | Town of Queen Creek, Maricopa County (ZIP code 85142) |
| Developer | Taylor Morrison, listed as the project's owner by Wood Patel, the civil engineer. Tiffany & Bosco secured the 2020 rezoning on Taylor Morrison's behalf (Tiffany & Bosco, July 2020) |
| Builders | Taylor Morrison (selling now), the only builder, with three collections: Landmark, Voyage and Capstone |
| Status | New homes and resale. Taylor Morrison listed quick move-in homes for sale on October 14, 2026, with models open for all three collections, and earlier homes come up as resales |
| Size | Up to 452 homes. The Town's July 2020 rezoning allows a maximum of 452 lots (Daily Independent, July 2020), and Wood Patel lists 452 single-family homes in six neighborhoods |
| Homes | Single-family homes in 15 Taylor Morrison floor plans, one- and two-story; the Capstone collection is all single-story. Lots run from 55 by 125 feet to 100 by 160 feet, per Wood Patel |
| HOA | Yes. Maricopa County Assessor records list the Ellsworth Ranch Community Association as owner of the common-area tracts, and Taylor Morrison lists HOA dues for each collection. Dues vary; I pull the current figures for each home |
| CFD | None mentioned on Taylor Morrison's pages, which isn't proof there is none. I check the tax bill for each home for any Community Facilities District or other special district |
| School districts | Queen Creek Unified, per Taylor Morrison and the district's School Site Locator |
| Freeway access | North on Ellsworth Road to SR 24 (Gateway Freeway), which links to Loop 202 (Santan Freeway) |
Ranch and farmland south of downtown
Ellsworth Ranch sits on the Ellsworth family's former ranch and farmland, per Wood Patel, at the northwest corner of Ellsworth and Chandler Heights roads, just south of downtown Queen Creek. The Town Council approved its rezoning on July 15, 2020, and Maricopa County Assessor records date the first homes to 2022.
Taylor Morrison, which Wood Patel lists as the project's owner, is the only builder here and sells three collections, Landmark, Voyage and Capstone, with 15 floor plans in all. Wood Patel handled the civil engineering, A.R. Mays Construction built the central amenity, and Perlman Architects of Arizona was its architect.
Wood Patel describes 452 homes in six neighborhoods, with Hitching Post Parkway as its collector road. Per Tiffany & Bosco, the plan the Town approved includes open space, connective trails and added perimeter buffering. The Queen Creek Wash runs along the north side, per U.S. Geological Survey mapping, with the Will Rogers Equestrian Ranch subdivision and the Town of Queen Creek Municipal Campus beyond it to the north and northeast, per the Maricopa County Assessor.
Taylor Morrison is still selling, with models open and quick move-in homes listed on October 14, 2026, and earlier homes now come up as resales too. That means you can compare a new build with a finished home on the same streets.
Courts, a pool and a monarch garden
A central amenity with a clubhouse, pool and courts, plus a monarch butterfly garden, open space and trails.
The central amenity
A 6,341 sq ft amenity that A.R. Mays Construction built for Taylor Morrison, with Perlman Architects of Arizona as architect. A.R. Mays describes it as "a parklike gathering place for residents" that honors the Ellsworth family heritage.
A.R. Mays, checked Oct 14, 2026Clubhouse and pool
Taylor Morrison lists a clubhouse, a fitness center and a pool among the featured amenities here. A.R. Mays places the fitness center inside the clubhouse, at the central amenity.
Taylor Morrison and A.R. Mays, checked Oct 14, 2026Pickleball and basketball
The central amenity includes pickleball courts and a half basketball court, per A.R. Mays. Taylor Morrison's Voyage page mentions "the lighted pickleball and basketball courts."
A.R. Mays and Taylor Morrison, checked Oct 14, 2026Play area and shade
A play area and shaded seating areas are part of the central amenity, per A.R. Mays, and Taylor Morrison lists a playground among its featured amenities.
A.R. Mays and Taylor Morrison, checked Oct 14, 2026Monarch butterfly garden
Taylor Morrison calls it a "National Wildlife Federation-Certified Monarch butterfly garden," and the National Wildlife Federation's page on Taylor Morrison's Monarch Pledge lists Ellsworth Ranch. Per the federation, these certified gardens require 80% native plants and 100% native milkweed.
Taylor Morrison and National Wildlife Federation, checked Oct 14, 2026Open space and trails
Per Tiffany & Bosco, which secured the rezoning for Taylor Morrison, the plan the Town approved in July 2020 includes open space, connective trails and added perimeter buffering. The Queen Creek Wash runs along the north side, and Wood Patel's work here included bank protection along the wash.
Tiffany & Bosco (July 2020), U.S. Geological Survey and Wood Patel, checked Oct 14, 2026Three collections, fifteen floor plans
Homes here are single-family, and Taylor Morrison sells them in three collections with 15 floor plans in all. Landmark and Voyage mix one- and two-story plans, while all four Capstone plans are single-story. Wood Patel gives lot sizes from 55 by 125 feet to 100 by 160 feet.
Garage sizes vary by collection: two or three cars in Landmark, two to four in Voyage and three to six in Capstone, including tandem and split layouts, per Taylor Morrison. When you're weighing a new build against a resale here, I compare the plan, the lot, the garage and what was included, not just the square footage.
Taylor Morrison's collections
- Landmark: six one- and two-story plans, 1,955 to 3,491 sq ft, 3 to 6 bedrooms, with lofts, flex rooms for a study and guest-suite options; model open, with Taylor Morrison listing the collection at 20565 E. Via Del Jardin
- Voyage: five one- and two-story plans, 2,661 to 4,517 sq ft, 3 to 7 bedrooms, with flex rooms and guest-bedroom options; model open, with the collection listed at 20519 E. Via Del Jardin
- Capstone: four single-story plans, 3,301 to 4,377 sq ft, 3 to 7 bedrooms, with game rooms, guest suites and multigenerational options; models open, with the collection listed at 20476 E. Via Del Rancho. Taylor Morrison calls the Sierra plan "the largest of the Capstone offerings"
- Quick move-in homes: six listed on October 14, 2026, two of them with ready dates of October 30 and November 30, 2026
What's around it, and what to check
Nearby
- Founders' Park Splash Pad and Desert Mountain Park
- About 0.5 and 0.6 mile, per Taylor Morrison
- Queen Creek Library
- About 0.7 mile, per Taylor Morrison
- Everyday shopping
- Target about 0.8 mile, Trader Joe's about 0.9 mile, Sprouts about 1 mile and Costco about 1.6 miles, per Taylor Morrison
- Horseshoe Park & Equestrian Centre
- About 1.5 miles, per Taylor Morrison
- Schnepf Farms and Queen Creek Olive Mill
- About 3.3 and 3.7 miles, per Taylor Morrison
- Phoenix-Mesa Gateway Airport
- About 4.7 miles, per Taylor Morrison
- SR 24 (Gateway Freeway)
- North on Ellsworth Road, linking to Loop 202 (Santan Freeway)
- Neighboring communities
- Hastings Farms and Villages at Queen Creek just east, across Ellsworth Road; The Pecans just south, across Chandler Heights Road; Montelena to the west
Good to know
- Queen Creek Wash: the wash runs along the north side, per U.S. Geological Survey mapping, and Wood Patel's work here included bank protection and permitting with the Flood Control District of Maricopa County and the US Army Corps of Engineers. I check the flood zone and any drainage easements for each home.
- Bordering land: the Will Rogers Equestrian Ranch subdivision and the Town of Queen Creek Municipal Campus lie to the north and northeast, per the Maricopa County Assessor. I point out what borders any home we consider before you write an offer.
- Airports: Phoenix-Mesa Gateway Airport is about 4.7 miles away and Pegasus Airpark about 2.7 miles, per Taylor Morrison. I go over any airport disclosure in the public report and purchase paperwork with you.
- Maricopa County: Queen Creek spans Maricopa and Pinal counties, and Ellsworth Ranch is on the Maricopa County side, per the Maricopa County Assessor. I confirm the parcel record and pull the actual tax bill for each home.
- Construction nearby: Taylor Morrison is still building, with quick move-in homes due as late as November 30, 2026. I check which lots around a home are still to be built.

Buying new in Ellsworth Ranch
Bring me to your very first visit to an Ellsworth Ranch sales center; many builders require your agent to be registered from the start, and the sales team represents the builder. I'll compare plans, lot premiums, included features and this month's incentives across Taylor Morrison's Landmark, Voyage and Capstone collections, set them beside resales here, review the purchase contract with you and walk the home from pre-drywall to the final punch list.
Before we tour any home together, new builds included, we'll sign a written buyer agreement. Builder-paid representation is common; I'll confirm in writing before you sign.
This month's incentives
Builder incentives change from month to month, so I check Taylor Morrison's current offers for all three collections before every visit.
Get the incentive guideQuestions about Ellsworth Ranch
Are there still new homes in Ellsworth Ranch?
Yes. On October 14, 2026, Taylor Morrison was selling its Landmark, Voyage and Capstone collections, with models open and six quick move-in homes listed, two of them with ready dates of October 30 and November 30, 2026. Earlier homes here also come up as resales. If you'd like to tour, bring me to your very first visit; many builders require your agent to be registered from the start.
Which schools serve Ellsworth Ranch?
Ellsworth Ranch is in Queen Creek Unified, per Taylor Morrison and the district. The district's School Site Locator returns Queen Creek Elementary, Newell Barney Junior High and Crismon High School for lots across the community, and Taylor Morrison lists the same three schools. Boundaries change, so I confirm the assigned schools for every home with the district.
Does Ellsworth Ranch have an HOA or a CFD?
It has an HOA, and each Taylor Morrison collection lists HOA dues, which vary, so I pull the current figures for each home. Taylor Morrison's pages don't mention a Community Facilities District. I check the public report and the tax bill for any special district before you write an offer.
More communities close by
Where these details come from
I checked every source below on October 14, 2026. Communities change, so I confirm HOA dues, taxes, schools and availability for each home we consider.
- Taylor Morrison, Ellsworth Ranch: status, collections, featured amenities, the monarch garden, quick move-in homes, nearby places and distances, and nearby schools
- Taylor Morrison, Landmark Collection: plans, model home, HOA and Queen Creek Unified
- Taylor Morrison, Voyage Collection: plans, model home and the lighted courts
- Taylor Morrison, Capstone Collection, including the Aurora, Horizon and Sierra plans: single-story plans, tandem and split garages, and model homes
- Wood Patel, Ellsworth Ranch: location, owner, planned homes and neighborhoods, Hitching Post Parkway, lot sizes, the Queen Creek Wash work and the Ellsworth family land
- A.R. Mays Construction, Ellsworth Ranch Central Amenity: size, architect and features
- Tiffany & Bosco (July 2020): the Town Council's July 15, 2020 approval, the applicant, and open space, trails and buffering
- Daily Independent (July 2020): the maximum of 452 lots
- Maricopa County Assessor, subdivisions and parcels: Town of Queen Creek and Maricopa County, neighboring subdivisions, the Municipal Campus to the northeast, the community association's tracts and years built
- U.S. Geological Survey, National Hydrography Dataset flowlines: the Queen Creek Wash along the north side
- Queen Creek Unified, School Site Locator and School Capacity: the district and assigned schools
- National Wildlife Federation, Taylor Morrison Monarch Pledge: Ellsworth Ranch's garden and the certification rule
- Wikipedia, SR 24: the Loop 202 link
- Wikipedia, Queen Creek, Arizona: the town spans Maricopa and Pinal counties
- MLS listings (Oct 2026): resales in Ellsworth Ranch